HOLLYWOOD CASINO JAMUL
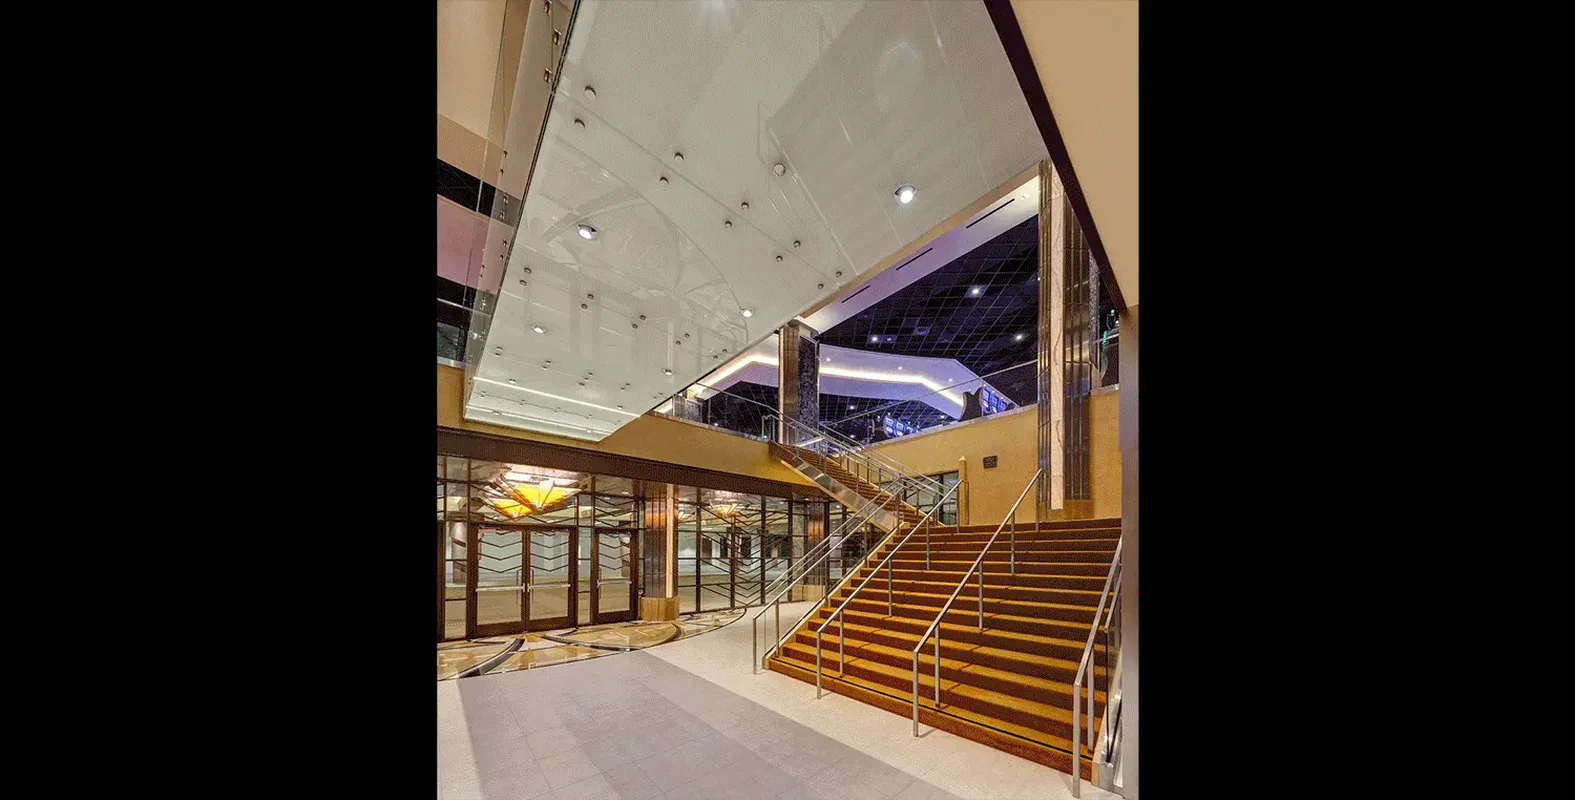
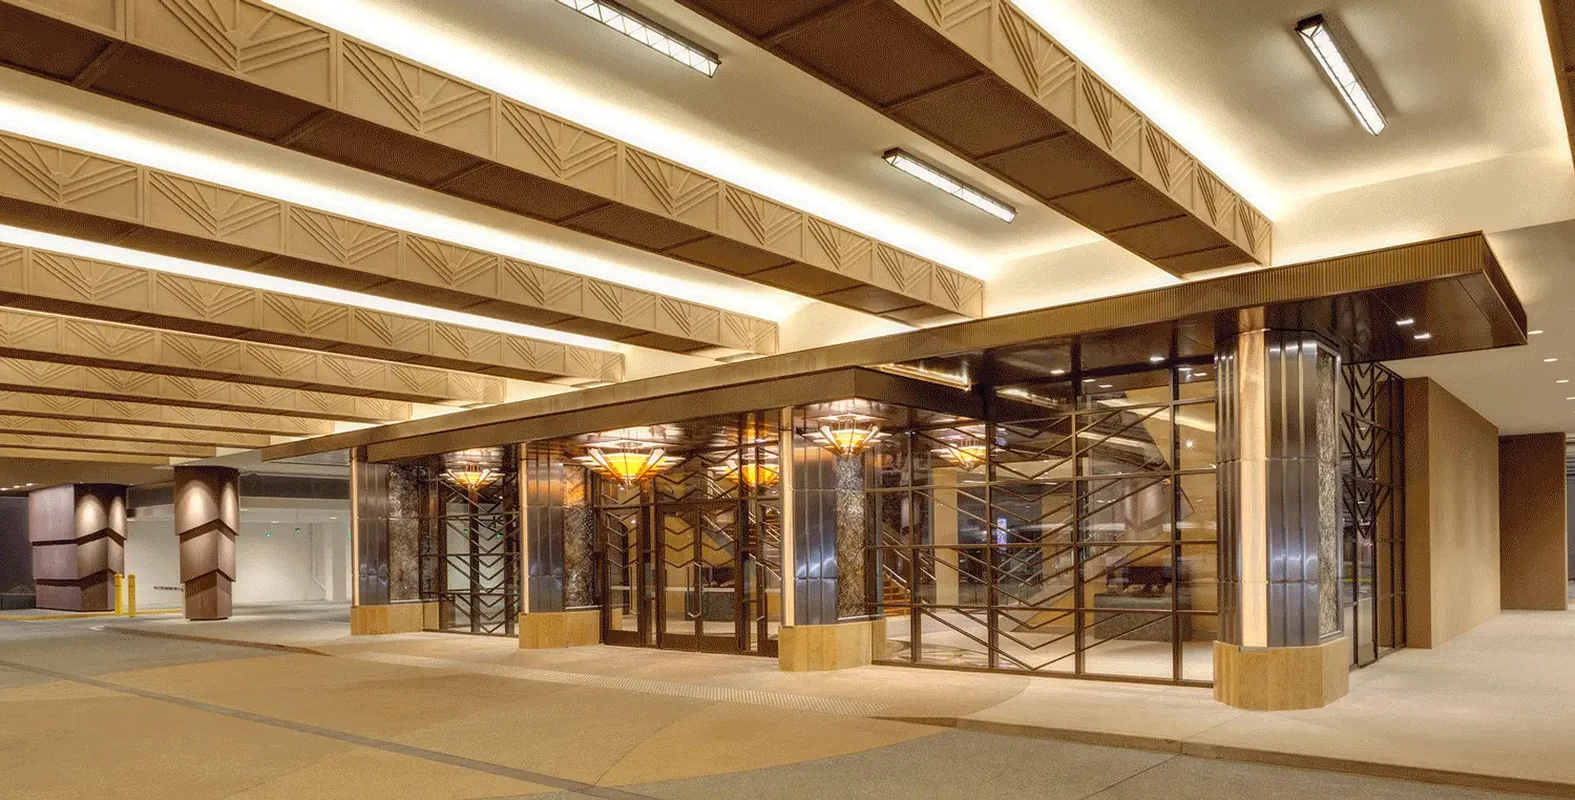
SUMMARY
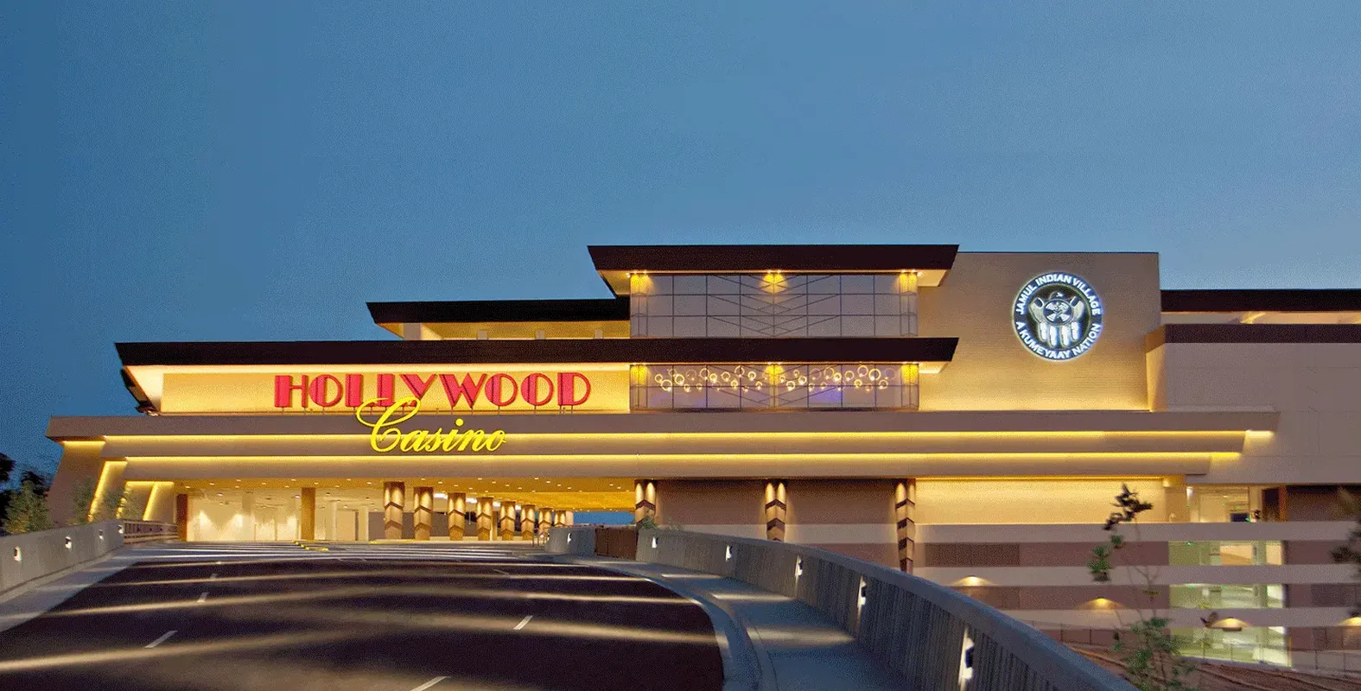
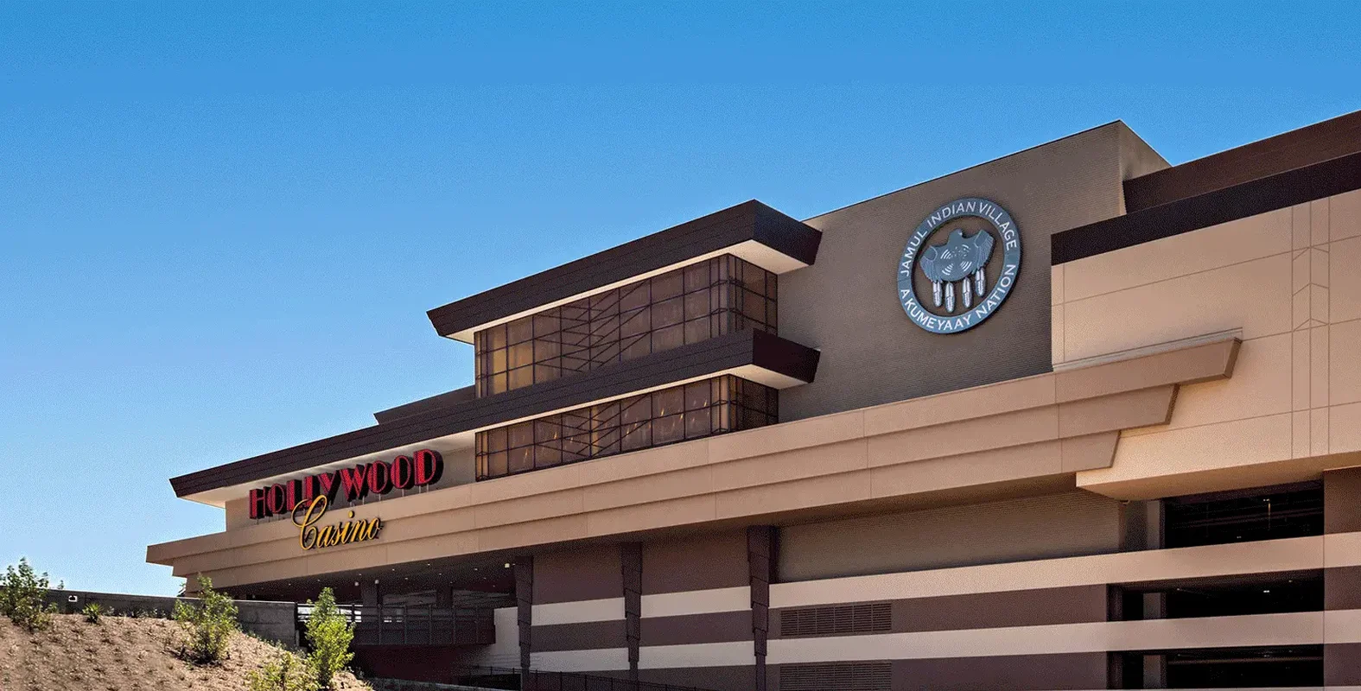
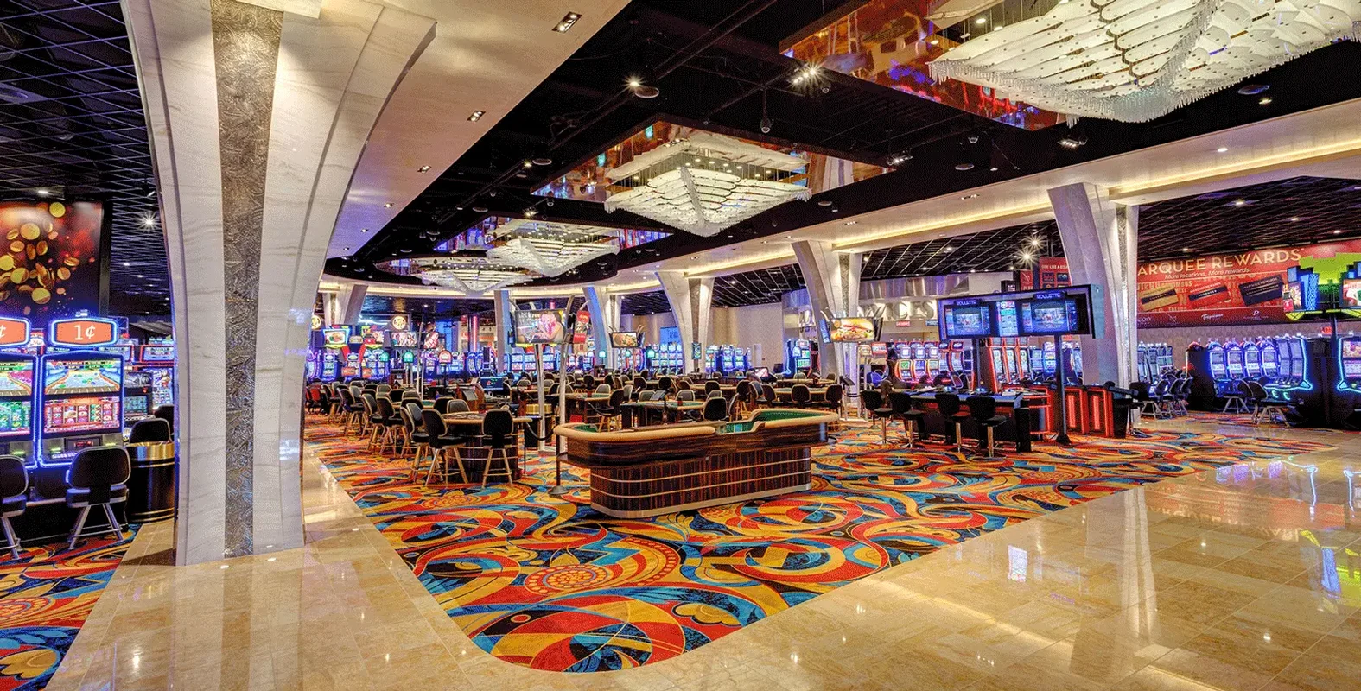
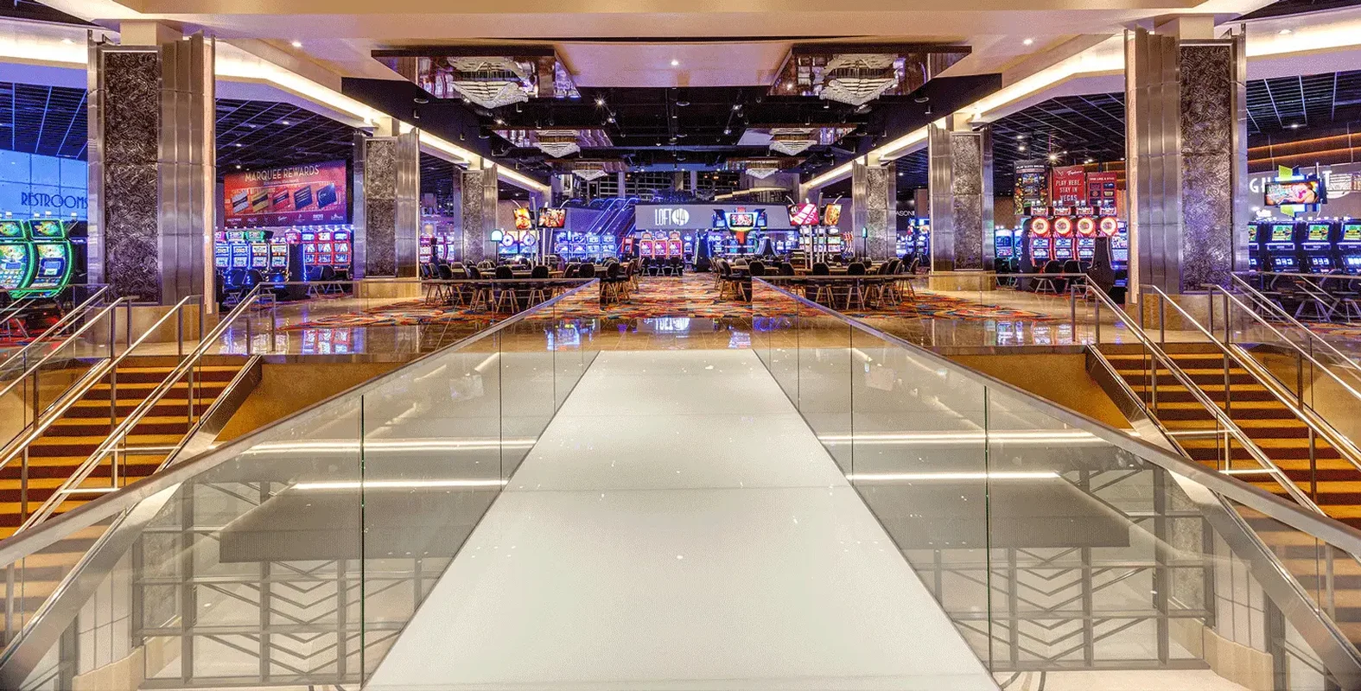
- 70,000 sq. ft. gaming Floor
- 40,000 sq. ft. food & beverage, nightlife, and entertainment venues
- 1,900 parking space garage
DESIGN
May 2012 – October 2016
Master Planning,
Program Management,
Design Architect,
Architect of Record,
Sustainability Consulting,
Pre-construction Consulting
LOCATION
14145 Campo Rd
Jamul, CA 91935